
A basement can provide space for family activities, a study or a home office. Its heating needs depend on how the space is used, the insulation and the local climate.
To help you, this article will discuss the best way to heat a basement.
During the holiday, you can prepare your basement for guests for family’s recreational purposes, add some bedrooms, study rooms, or set up a home office. Quite amazing.
A basement can be uncomfortable in winter because of heat loss and limited sunlight. Dampness is a separate problem: identify leaks, condensation and excess humidity before finishing or heating the space.
This guide compares four heating approaches. Choose the system for the room’s calculated heating load and installation requirements; heating alone does not fix a wet basement.
Understand Your Needs Before You Heat a Basement
Before you choose your cheapest way to heat a basement, you need first to figure out the following questions;
- How frequently will you be in the room?
If you spend more time in the room, you need an effective method to heat your basement and save you some money. Otherwise, you may end up with an unreliable device and still pay higher energy bills.
- Does the basement have bedrooms?
If the basement includes bedrooms, select heating equipment approved for that use and have the heating load assessed. A heater is not a treatment for respiratory problems, and some fuel-burning room heaters are prohibited in bedrooms.
- Does the basement have bathrooms?
Bathrooms need appropriate moisture extraction as well as heating. Use equipment approved for the location and its electrical clearances; do not assume that running a heater continuously will control humidity.
- How many people will share the basement?
Occupancy affects comfort, but the number of guests is not a substitute for a heating-load calculation. Size the system for the intended rooms and outdoor conditions.
Read: Radiant floor heat insulation panels
Insulation First Before Choosing a Way to Heat a Basement
Air sealing and suitable insulation reduce heat loss through the basement enclosure. Correct water intrusion and other moisture problems before covering the walls or floor.
Choose insulation for the complete basement wall or floor assembly. A reflective foam roll is not automatically the best insulation for concrete: reflective performance depends on the specified air space, and a thin roll does not establish the required insulation value or resolve groundwater entry.
Wood-framed basement walls also need a moisture-safe insulation design. Do not place moisture-sensitive materials against damp concrete or assume that fiberglass alone suits every assembly.
Plan insulation, vapor control and floor buildup before installing radiant heating. Follow both the heating-system and floor-covering instructions rather than leaving the insulation decision until afterward.
Best Way to Heat a Basement
Method 1: Radiant wall and floor heating
Radiant heating uses warm water in tubing or electrical resistance elements to heat the floor or an approved wall assembly.
Heat moves through the covering and then warms the room through radiation and convection. An electric floor-heating mat is not automatically suitable for a wall or every floor finish.
Thermostats control the system, but comfort and energy use still depend on the installation and heat loss. A floor-warming system may need supplementary room heating.
Read: Troubleshooting a baseboard heater that is not getting hot
The two approaches have different installation requirements:
- Hydronic radiant heating uses tubing designed for a specified floor or wall assembly and connected heat source.
- Electric radiant heating uses a product approved for the exact floor or wall assembly. For example, QuietWarmth Float QWARM3X10F240 is a 3-by-10-foot, 240V mat for suitable floating floors, not carpet or wall installation. Confirm the flooring manufacturer’s approval and the required vapor barrier over concrete.
QuietWarmth Float QWARM3X10F240 is a 3-by-10-foot, 240V mat covering 30 square feet. Use it only beneath a compatible floating floor approved by the flooring manufacturer and at least 4mm thick. A thermostat is not included. Follow the mat instructions for floor-temperature control and the required vapor barrier over a concrete slab.
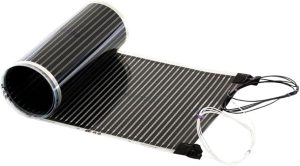
QuietWarmth Float QWARM3X10F240 Floor-Heating Mat
- 3 × 10 feet; 30-square-foot mat; 240V.
- For suitable floating flooring at least 4mm thick; not a carpet or wall mat.
- Thermostat sold separately; concrete installation requires the specified vapor barrier.
Heatizon Heatwave HW2012-1000KIT is a different, 120V system supplied with a thermostat. Heatizon lists the HW2012-1000 mat for a 100–115-square-foot heating layout; the linked kit is sold as 100 square feet. Size it to the usable heated area after excluding fixed fixtures, and confirm the exact kit before ordering. The retail page also contains a conflicting 15-square-foot bullet, which does not match its HW2012-1000 model number.
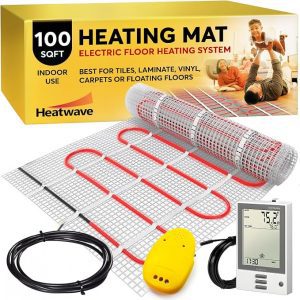
Heatizon Heatwave HW2012-1000KIT Floor-Heating Kit
- 120V HW2012-1000 mat with thermostat.
- Manufacturer layout range: 100–115 square feet; linked kit labeled 100 square feet.
- Embedded floor-heating system; confirm the floor assembly and usable heated area.
Heatwave is designed to be embedded in the specified floor assembly, for example beneath compatible tile or stone. Follow the installation manual and floor-covering requirements; do not lay it loose beneath carpet or use it as wall heating. The heating element must not be cut, shortened or overlapped. Have the electrical supply and final connection handled as the instructions and local requirements specify.
Method 2: Ductless Mini Split Heat Pump
A ductless mini-split heat pump can provide both heating and cooling when sized for the space. A single-zone system connects one outdoor unit to one indoor air handler.
Daikin ENTRA R32 is a single-zone option when its capacity fits the room. The linked package is identified as RXC09+FTXC09+IKM1438+WAFP24 and includes the indoor and outdoor units, remote control, a 15-foot Maxwell line-set kit and a wall bracket. The 208/230V system is rated for 9,000BTU/h cooling, 9,400BTU/h nominal heating and 18SEER2. These are equipment ratings, not a guarantee that it will heat every basement of a stated floor area.
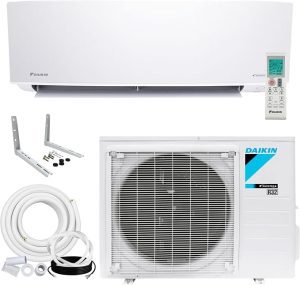
Daikin ENTRA R32 9,000BTU Single-Zone Heat Pump
- RXC09 + FTXC09 package, 208/230V; one indoor zone.
- 9,000BTU/h cooling; 9,400BTU/h nominal heating; 18SEER2.
- Includes remote, 15-foot Maxwell line-set kit and wall-mounting bracket.
Have an HVAC installer confirm the matched indoor and outdoor model numbers, local heating load, low-temperature output, drainage and electrical requirements. The included installation kit does not make this a plug-in or homeowner-ready refrigerant installation.
In heating mode, refrigerant carries heat from outside to the indoor unit; cooling reverses the process. Check the selected model’s heating output at the lowest outdoor temperatures expected locally.
A conduit carries refrigerant lines, wiring and drainage connections. Avoiding new ducts can simplify some installations, but it does not guarantee a lower total cost. The indoor fan still circulates room air and requires the specified filter maintenance.
Multi-zone systems use separately compatible outdoor units and controls. Do not assume a single-zone package can serve four indoor heads or that one thermostat will control several basement rooms evenly.
Read: Reducing baseboard heater noise
Method 3: Hydronic Baseboard Heaters
Two different products are sold as hydronic baseboards. Boiler-fed baseboards are emitters connected to a building’s hot-water heating loop; the boiler supplies the heat. Sealed electric-hydronic baseboards use an electric element to heat fluid contained inside the unit and do not connect to a boiler.
The electric-hydronic example below is rated 750W at 240V or 563W at 208V. It is a smaller-capacity option, not an equivalent-output replacement for a 1,500W heater or a boiler-fed emitter. Check the room’s heating load, supply voltage, required thermostat and mounting clearances before choosing it.

In a boiler-fed installation, heating water circulates through the emitter’s tubing rather than underneath the floor. Its output depends on the emitter length, water temperature and flow. Do not connect a sealed electric heater to that loop or open its sealed fluid system.
The heated tubing and metal fins transfer heat to the surrounding air. Both arrangements need unobstructed airflow, but their controls, power sources and installation procedures differ.
Many hydronic baseboards use natural convection rather than a fan, but this does not make a room dust-free. Keep the fins and airflow openings clear as the manufacturer directs.
Method 4: Basement fireplace
A fireplace or stove may provide supplementary heat, but its output, venting, clearances and room-use approval must suit the basement. It is not automatically an inexpensive or easy whole-basement heating solution.
Wood-burning and vented gas appliances require an approved flue or vent system. Vent-free gas appliances are a separate category with combustion-air and location restrictions. An electric fireplace has no combustion flue, but still needs the correct electrical supply and clearances.
The ProCom QNSD250T is a vent-free supplemental heater, not a chimney-connected fireplace. Its manual prohibits installation in bedrooms and bathrooms and explains that combustion adds water vapor. It is therefore not a general recommendation for the bedroom, bathroom or damp-basement uses discussed here.
Have a qualified installer assess fuel-burning equipment, combustion air and venting under the appliance instructions and local requirements. Maintain the system and working carbon-monoxide alarms; maintenance does not guarantee that carbon monoxide cannot accumulate.
FAQs on Heating a Basement
How Do I Make My Unfinished Basement Warmer?
First address water intrusion and excess moisture, then plan air sealing and suitable insulation. Have the heating load assessed before choosing equipment; a fireplace is not automatically sufficient or suitable for the entire basement.
Why is My Finished Basement so Cold?
Heat loss, air leakage, insufficient insulation or inadequate heat distribution can make a finished basement cold. Check those causes instead of assuming that a larger heater alone will solve the problem.
Will Dehumidifier Make Basement Warmer?
A dehumidifier removes moisture and releases some heat into the room while operating. It is not a substitute for a correctly sized heating system, and it does not repair leaks or other sources of water entry.
Read: How to paint a radiator with a brush